
This article contains affiliate links. As an Amazon Associate we earn from qualifying purchases.
Open kitchens look great right up until the roasting pan comes out.
On a holiday afternoon, the island that photographed so well in the listing is covered in cutting boards, a stand mixer, three bags of groceries and a stack of plates that haven't made it to the dishwasher. Guests gather at the counter anyway, because that's where everyone stands. A butler's pantry, or its harder-working cousin the scullery, gives all of that a place to go.
Designers are seeing the shift. The National Kitchen & Bath Association's 2027 Kitchen Trends Report, released this month and drawn from a survey of 830 industry professionals, says fully open plans are losing ground to defined kitchen zones, with expanded pantries and back kitchens doing the organizing. Houzz's 2026 Kitchen Trends Study found that 7% of renovating homeowners were adding a butler's pantry or prep kitchen. That's a small share of all kitchen projects, and it's exactly the kind of room that sets a high-end kitchen apart.
Serving pantry or working scullery
Decide this first. It drives the plumbing, the electrical and the size of the room.
A serving pantry is the classic butler's pantry: a passage between the kitchen and the dining room with counters, glass-front uppers for stemware and china, and maybe a small bar sink. It's where plates get finished and drinks get poured. Our guide to holiday-ready dining rooms covers why that short path between the two rooms matters so much on a big night.
A scullery is a second working kitchen tucked out of sight, with a full-size sink, a dishwasher, real prep counter, and room for the small appliances that would otherwise live on the island. The main kitchen stays clean for show, and the mess goes behind a door.
Our take: if you cook for a crowd more than a few times a year, build the scullery. A serving pantry looks lovely, but a second sink and a second dishwasher are what change a holiday. If you mostly hire caterers, the serving pantry is plenty, and the caterer will be glad of the counter.
Size it for two people working
NKBA's Kitchen Planning Guidelines call for a work aisle of at least 42 inches for one cook and 48 inches for more than one, measured between counter fronts, tall cabinets and appliances. A walkway, where people pass through without stopping, should be at least 36 inches.
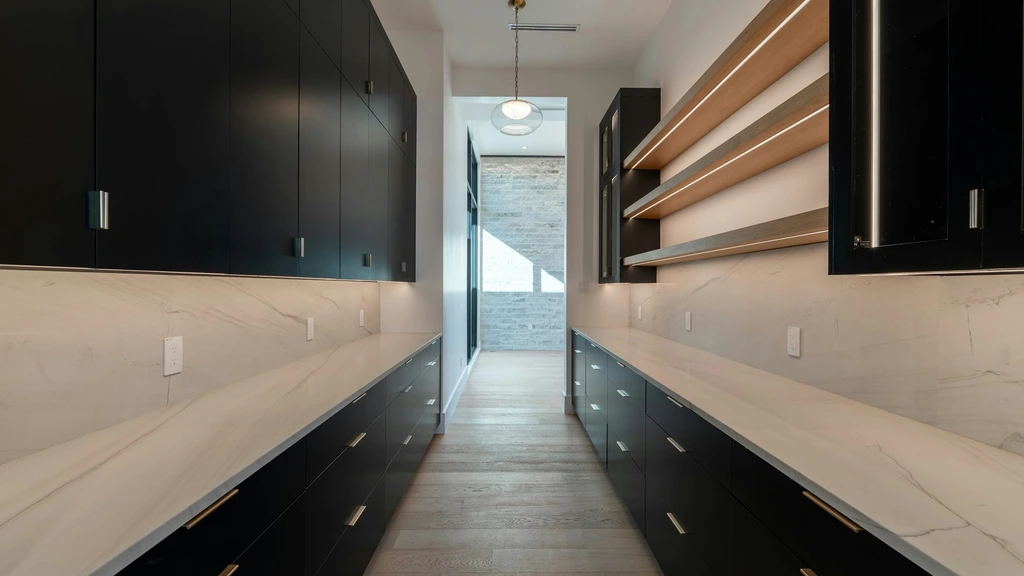
Most butler's pantries are galleys, so the aisle is the whole design. A pass-through pantry gets both kinds of traffic at once: someone plating at the counter and someone else carrying a tray past them. We'd plan 48 inches there and give up a little cabinet depth on one side to get it. A 36-inch pantry looks fine on paper and feels cramped the first time a dishwasher door drops open into it.
Counter length matters too. The same guidelines ask for a landing area of at least 24 inches on one side of a sink and 18 inches on the other. In a scullery, treat that as the floor. Stacks of dirty plates need somewhere to land before they go in the machine.
What goes in it
Houzz's 2026 study gives a useful picture of what homeowners put in these rooms. Among new or upgraded butler's pantries, 67% have storage for small appliances, 61% have a prep counter, 59% have enclosed cabinetry and 52% have open shelving. The most common appliances were microwaves and refrigerators (29% each), coffee machines (28%) and toasters (25%). The top reason people gave for building one was keeping clutter out of sight, at 30%.
That lines up with how we'd plan it. Here's what earns a spot, in rough order:
- A second dishwasher. The single biggest upgrade for holiday hosting. Put it right next to the sink, with a drawer for towels close by.
- A deep sink with a pull-down faucet. Big enough to soak a roasting pan flat.
- An appliance garage, or a counter with outlets behind doors. The stand mixer, coffee machine and toaster stay plugged in and out of sight.
- Refrigeration. An undercounter fridge or a pair of refrigerator drawers for drinks, cheese and make-ahead dishes takes the pressure off the main refrigerator in the last week of November.
- A warming drawer. Useful if you plate back here. Skip it if the pantry is only for prep and cleanup.
Leave the range in the main kitchen. Cooking in the pantry means a hood, ducting and more heat in a small room, and most hosts finish dishes at the main stove anyway.
Storage for the holiday gear
The serving pieces you use four times a year are the ones that end up in a bin in the garage. A butler's pantry is the place to give them a permanent home.
Plan vertical dividers for platters, sheet pans and cutting boards near the counter where you'll use them. Deep drawers with peg systems hold stacks of dinner plates at a height where nobody needs a step stool. Glass-front uppers suit stemware and the good china, and they make a pass-through pantry look like part of the house instead of a utility room.
Keep open shelving to a short run. It's lovely with a row of cake stands and a mess with mixing bowls.
If the pantry backs onto a bar or a beverage area, connect the two. NKBA's report found that 90% of the pros surveyed expect dedicated beverage areas to be popular over the next three years. Our home bar ideas for luxury homes gets into ice, glassware and where the wine fridge should go.
Light, finishes and the door
Put under-cabinet lighting on every counter run and give the ceiling fixture its own switch. A pantry with a single overhead light throws your shadow right onto the cutting board.
Choose a counter that can take a hot pan and a spilled glass of red. Quartzite, soapstone and honed granite all hold up well back here. Save the delicate marble for the main island, where it sees less abuse.
The door matters more than most plans give it credit for. A pocket door, or a swinging door with a kick plate, keeps the view of the dishes out of the dining room and stays clear of the aisle. A plain hinged door that swings into a 42-inch galley is in someone's way all night.
Use this holiday as the test
Thanksgiving falls on November 26 this year, which is too soon to build anything. It's a great week to take notes.
As you cook and host, write down where the mess piles up, where people collide, which appliances you hauled out of cabinets and how many times someone waited for the sink. That list will tell a kitchen designer more than any trend report. We'd book the first design meeting in January, so cabinetry can be drawn and ordered well before next year's hosting season.
Look at the back entrance while you're at it. The same NKBA report found that 94% of pros expect attached mudrooms to be in demand, and plenty of plans put the pantry and the mudroom side by side off the garage. Our mudroom ideas for luxury homes covers that half of the plan.
Start the list on Thanksgiving morning, and bring it to that first meeting.