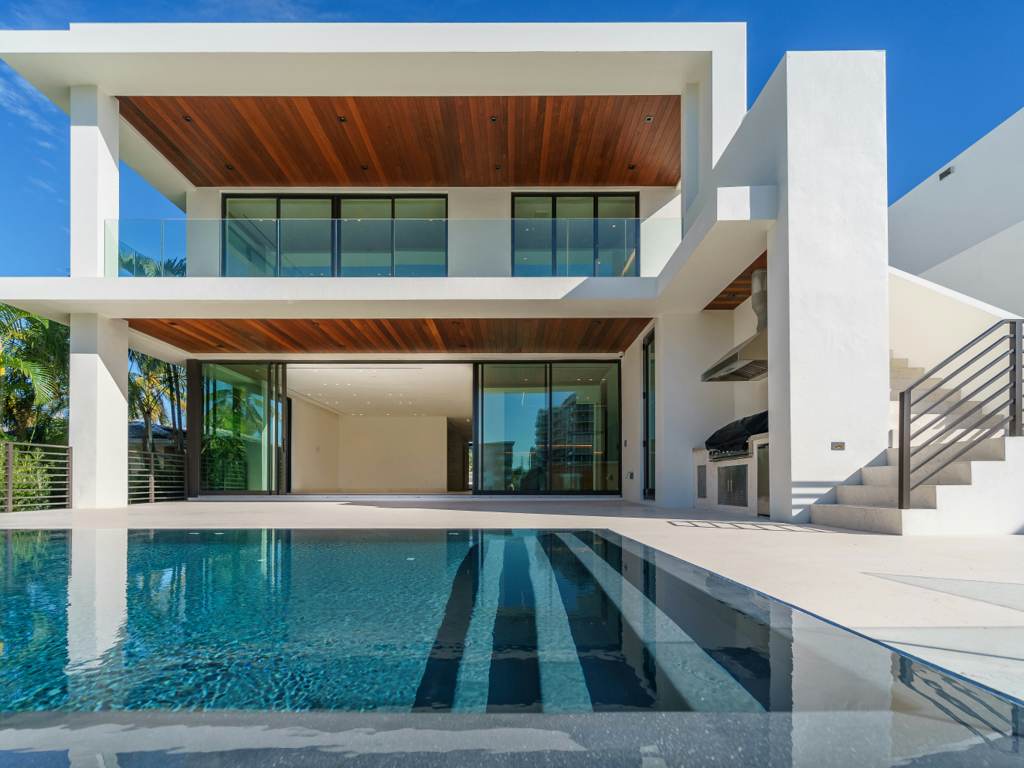


You hear the house before you see it — or rather, you hear the ocean through it. When the great-room walls are open, and they are open most of the day, the Pacific is simply present in the room. This is a house built around a single idea, pursued without compromise: erase the boundary between inside and the beach.
The arrival
The street facade gives almost nothing away — a calm plane of board-formed concrete and a single pivot door. That restraint is deliberate. The drama is held back for the moment the door opens onto a sightline that runs clean through the house to the water.
The great room
The living space is a study in soft materials against a hard view. Oatmeal linen upholstery, a low travertine table, oak underfoot — nothing competes with the horizon. The retractable glass runs the full width, and when it folds away the sunken lounge sits open to the sand.
The interiors are the work of Renata Álvarez of Estudio Álvarez, the Los Angeles designer whose whole practice is built on the retractable-glass, year-round-terrace way of living. Her decision here was subtractive: one upholstery tone, one stone, one timber, and a rug specified for sand rather than for show. The modular seating is RH's Cloud system, chosen because a sofa that gets reconfigured every time the walls open needs to be pieces, not a monolith.
The brief was one sentence: make the ocean the only decoration. Everything else recedes.
The kitchen
Behind the living space, the kitchen is deliberately quiet — pale timber fronts, a single run of stone, appliances concealed behind joinery, exactly the concealed-kitchen direction shaping high-end renovations this year. It is a room that works hard and shows little.
The primary suite
Upstairs, the primary suite borrows the same trick on a smaller scale: a glazed corner, a private terrace, and a stone bath positioned to catch the sunset. The wardrobe is a fitted dressing room rather than a closet.
The verdict
Houses like this can tip into coldness — all glass and no comfort. This one does not, because the material palette is warm and the furniture is forgiving. It is a genuinely liveable version of an idea that usually stays on the mood board. Fittingly, it is currently on the market, and it will not sit there long.
Credits. Interiors: Renata Álvarez, Estudio Álvarez, Los Angeles. Great-room seating: RH. Reported on site by Élodie Marchand, Design Editor-at-Large. We name the designer on every tour we publish; where a credit is withheld by the owner we say so rather than describing the studio in the abstract. See our editorial standards.